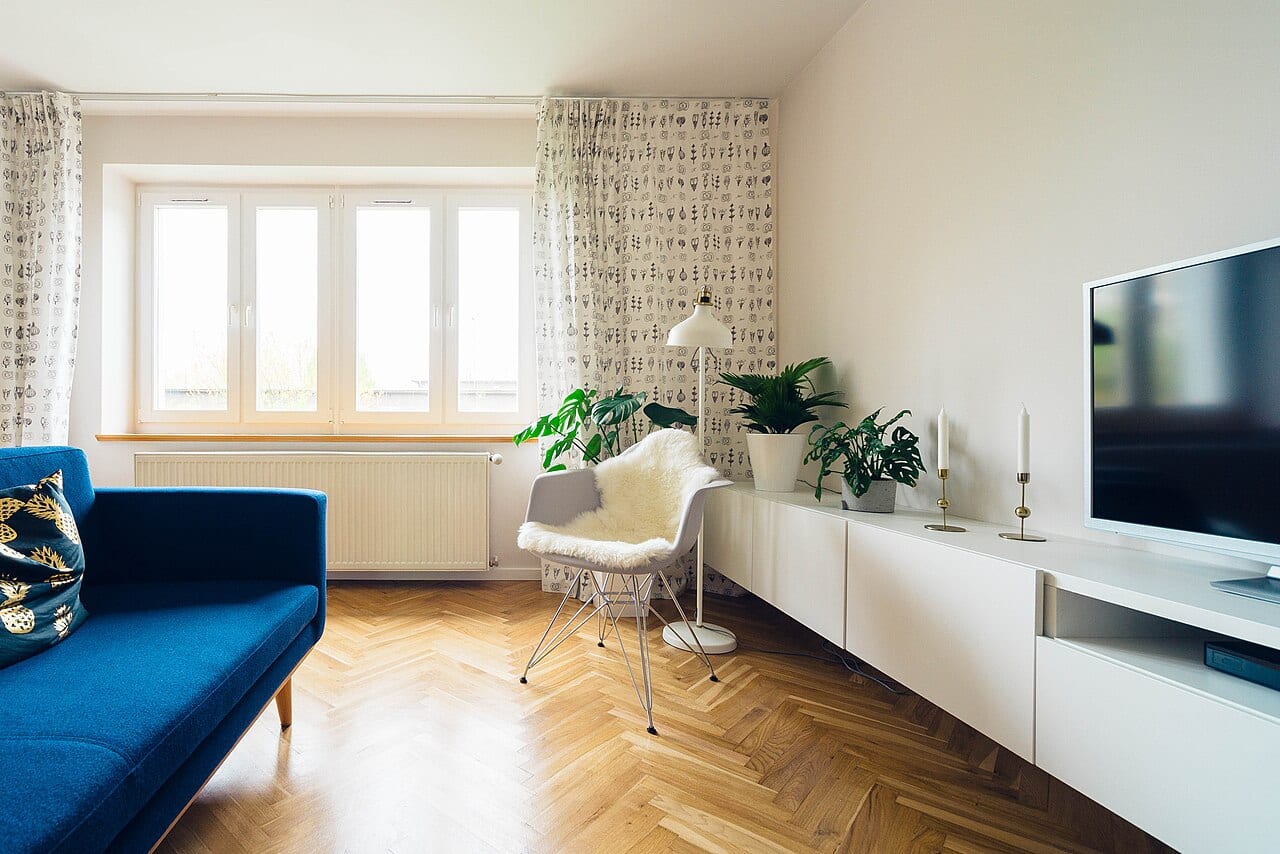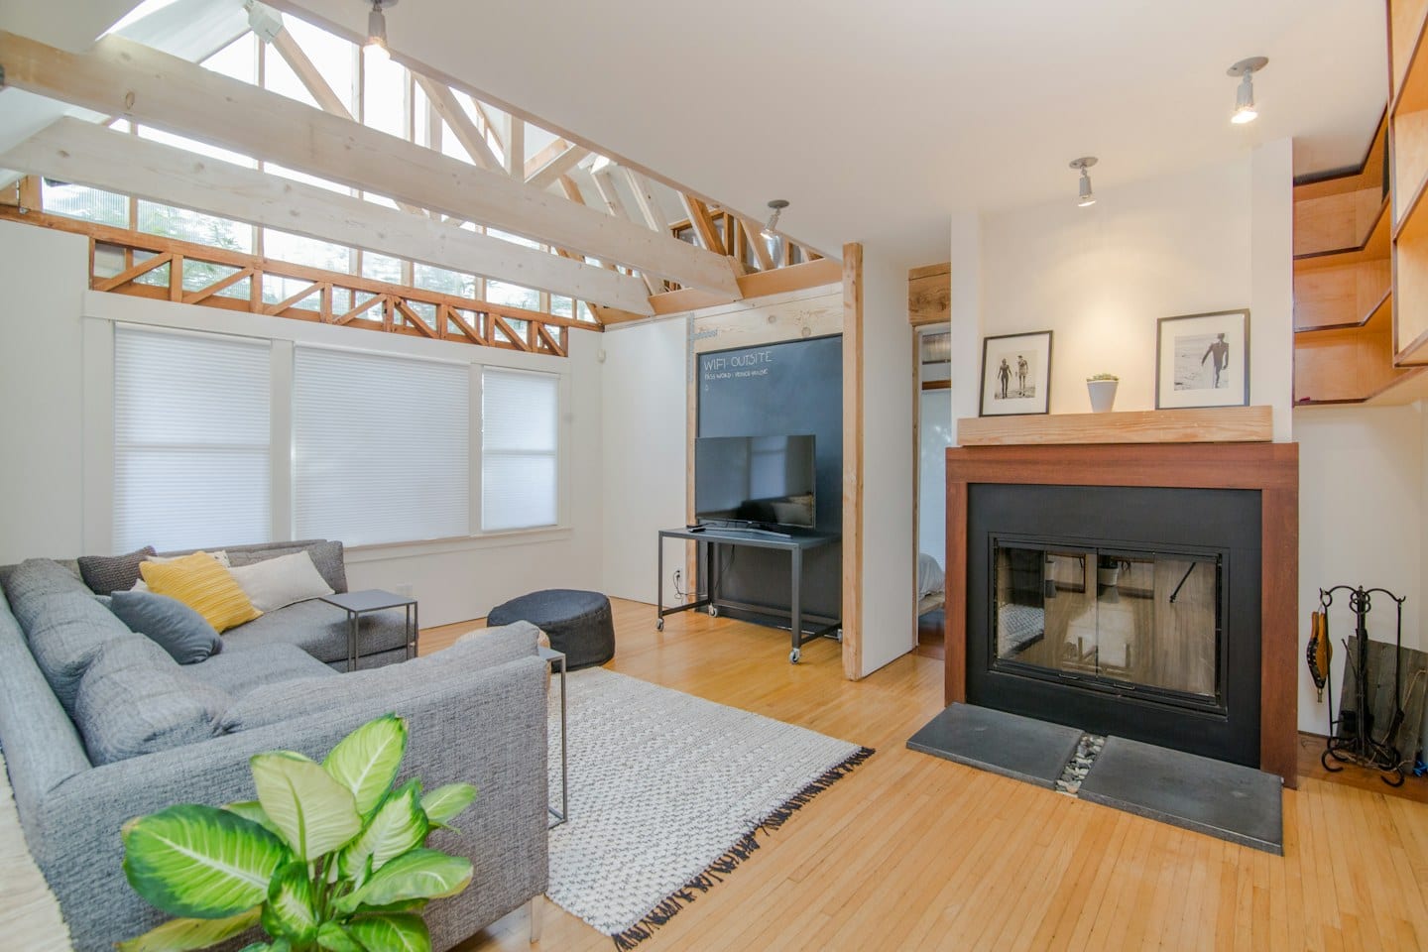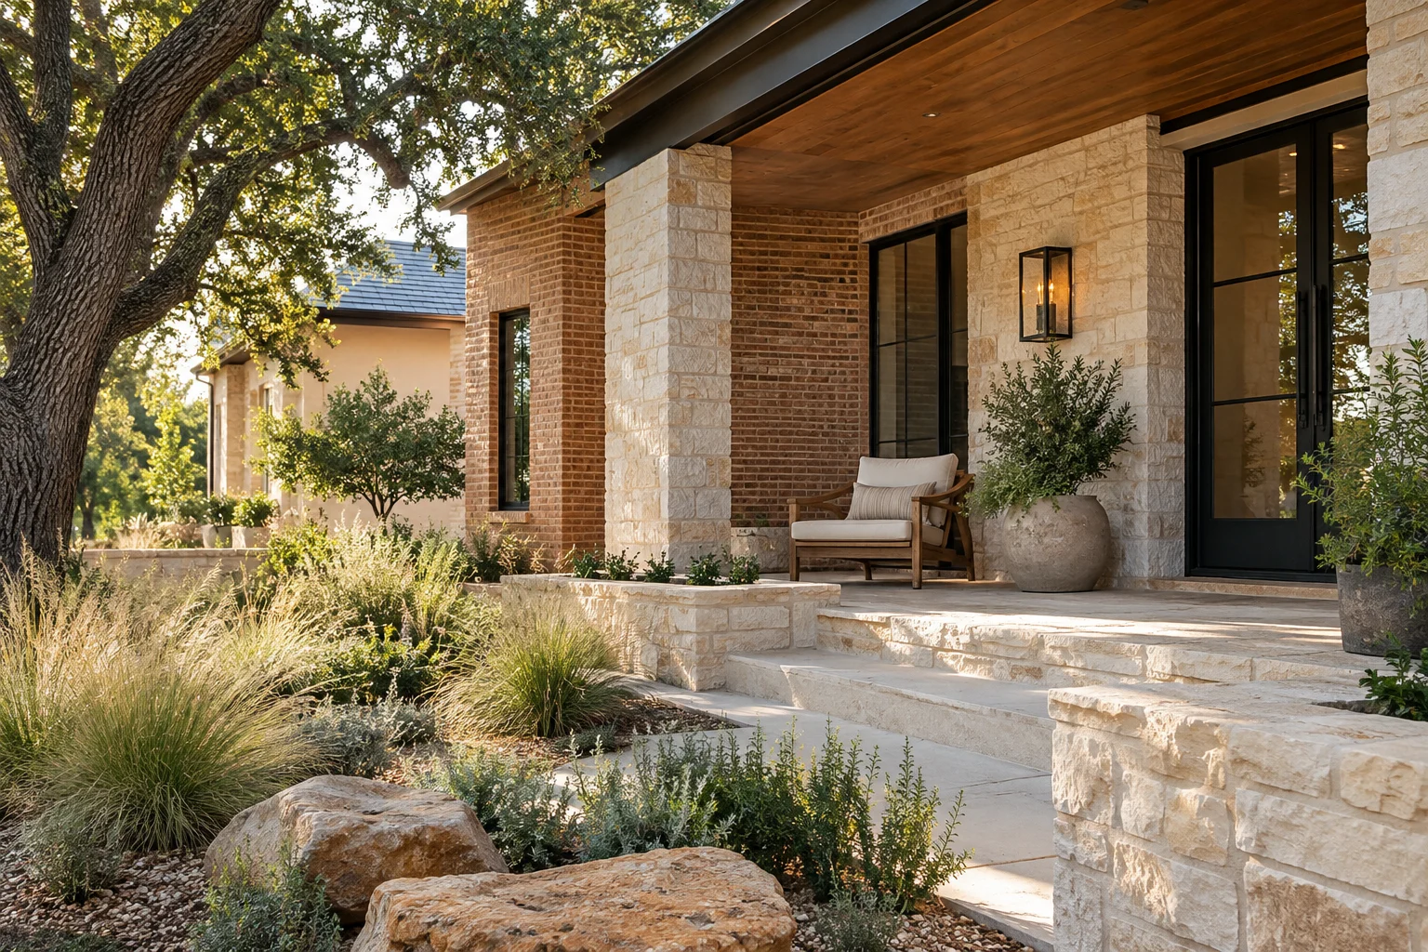
A stack of glossy interior design magazines or a curated digital folder of bright, airy living rooms can feel like the perfect starting point for a home project. For many homeowners, the impulse to change a space begins with a specific aesthetic—a particular shade of sage green on a kitchen island or the way sunlight hits a reclaimed wood floor. However, a visual preference is only one half of the equation when preparing for a professional consultation.
Distinguishing Style from Function
The primary challenge in a home consultation is often bridging the gap between a feeling and a functional requirement. You may know that you want a room to feel "cozy" or "modern," but those terms are subjective and do not necessarily address the practicalities of how you live. To make the most of a professional's time, it helps to separate the decisions you have already made from the uncertainties that remain.
For example, if you have already decided that you want to replace your current flooring, that is a settled preference. But if you are unsure whether that new floor can withstand the foot traffic of a busy household or the specific cleaning routines you follow, that is a question for the professional. One part of the project is your taste; the other is the logistical reality of your home's use.
The Power of Visual Evidence
Because many people communicate best through imagery, gathering photographs is a vital step. Rather than just showing a professional a photo of a finished room from a catalog, take photos of your own space from multiple angles. Document the areas where the light changes throughout the day, the existing electrical outlets, and the way your current furniture sits within the room. This allows the professional to see the intersection of your dream and your actual environment. When you present these images, ask the professional how their recommendations address the specific dimensions and existing constraints shown in your photos.
Navigating the Tradeoffs
Every home improvement involves a tradeoff between aesthetic ideals and practical constraints. Imagine you are looking to open up a wall to create a seamless flow between a kitchen and a dining area. You might love the visual openness of the concept, but you must weigh that against the potential impact on the structural integrity or the existing layout of your utilities. In this scenario, the tradeoff is between a specific look and the complexity or cost of the work required to achieve it.
To manage these complexities, ask the professional to clarify which elements of your vision are most easily achieved and which might require significant adjustments to your original plan. It is also helpful to request a written recap of the discussion. This document should outline the discussed ideas and the specific questions you raised, providing a clear reference point for both you and the professional as the project moves forward.
Setting the Stage for Success
A successful consultation is not about having all the answers, but about knowing which questions to ask. Before the meeting, organize your photographs, list your settled preferences, and identify your lingering uncertainties. By arriving with a clear distinction between your visual goals and your practical needs, you ensure the conversation remains focused on turning your inspiration into a workable reality.