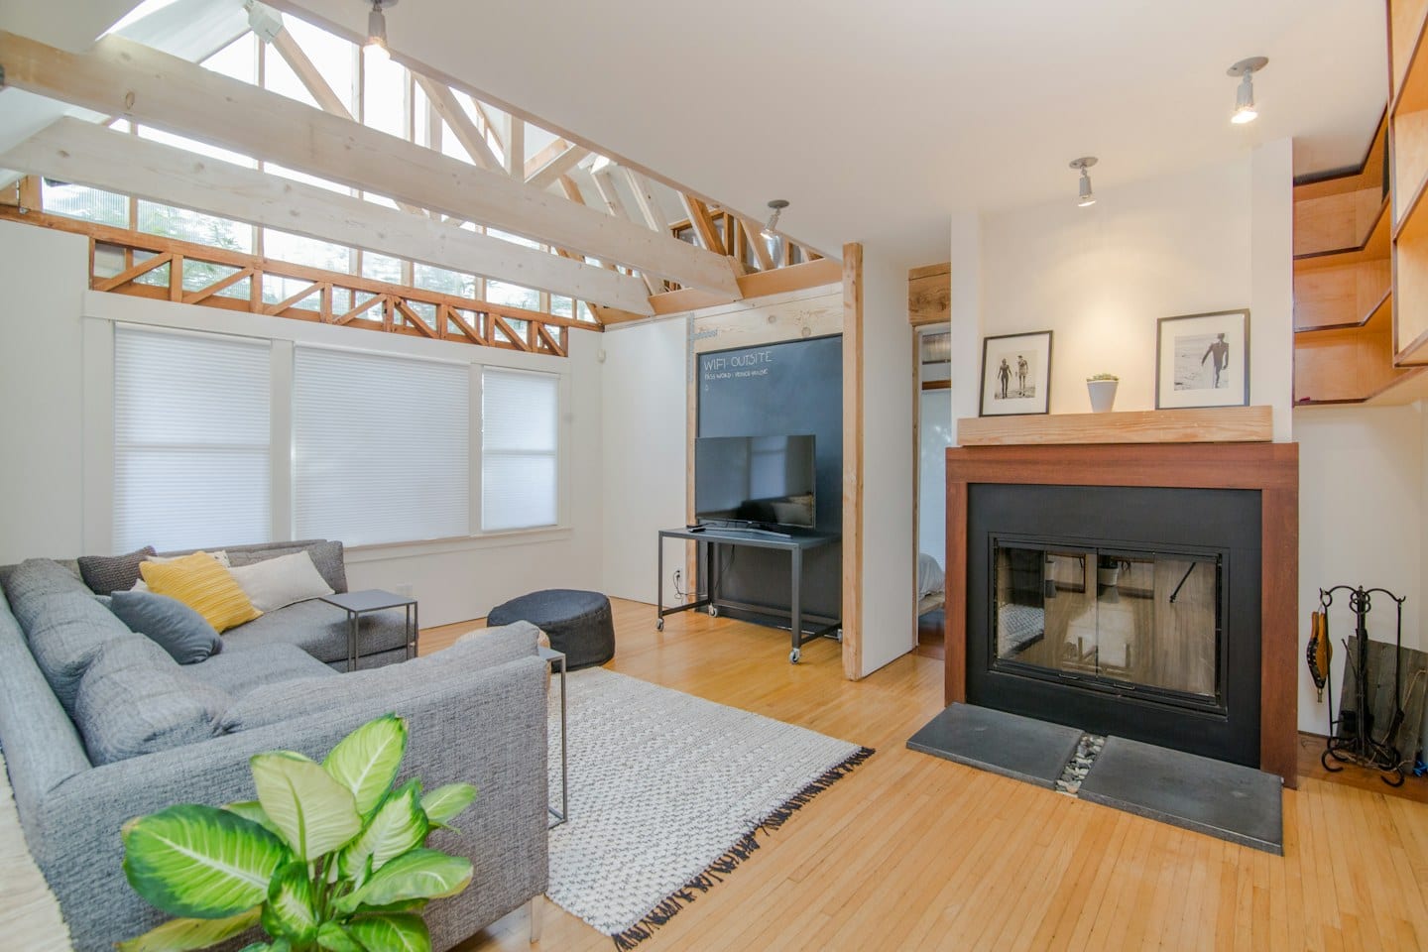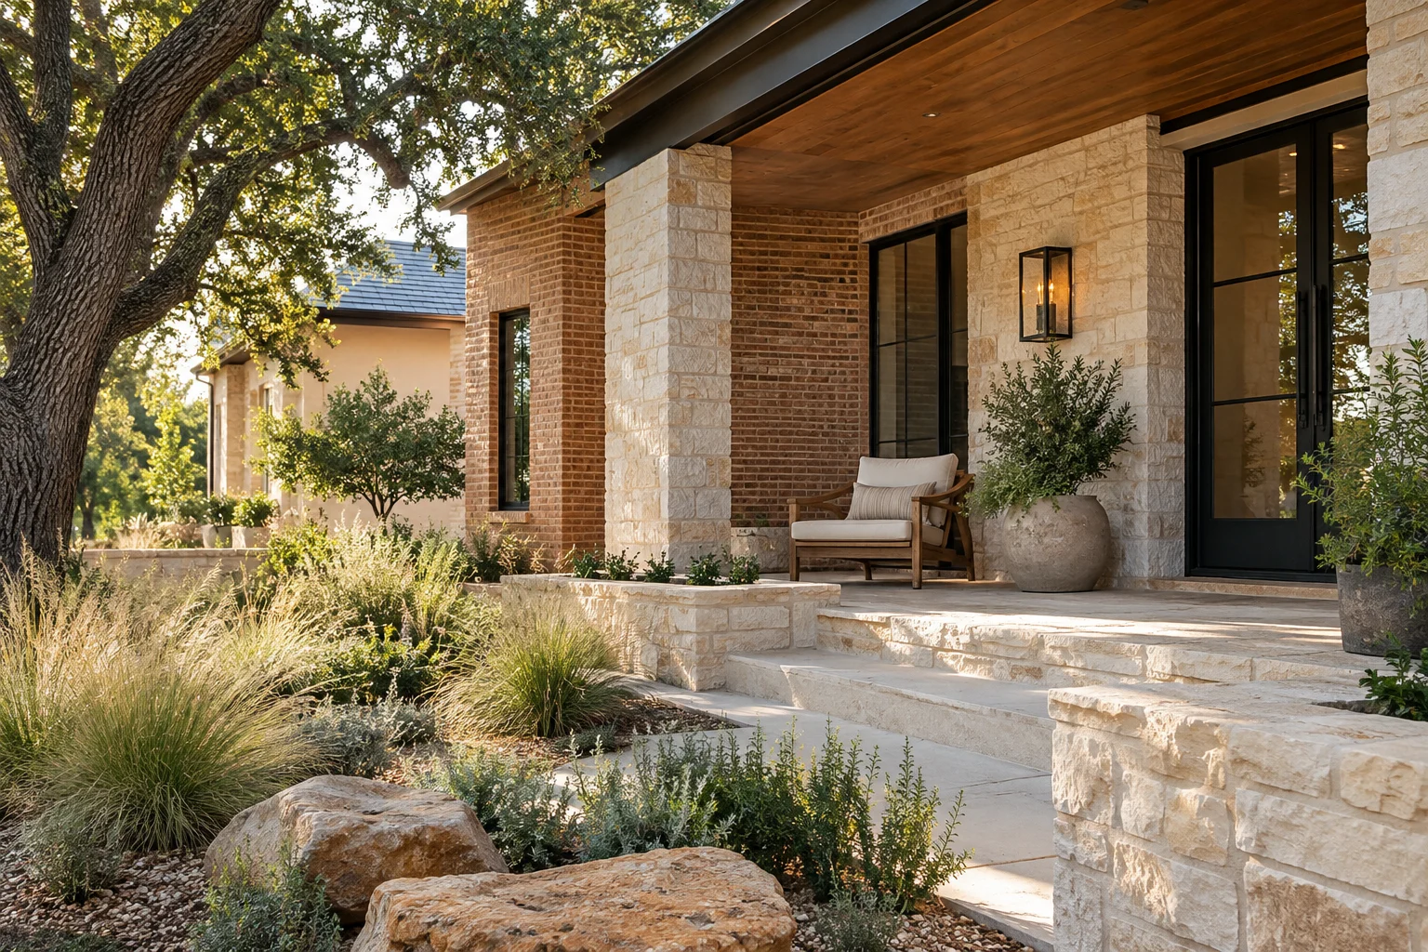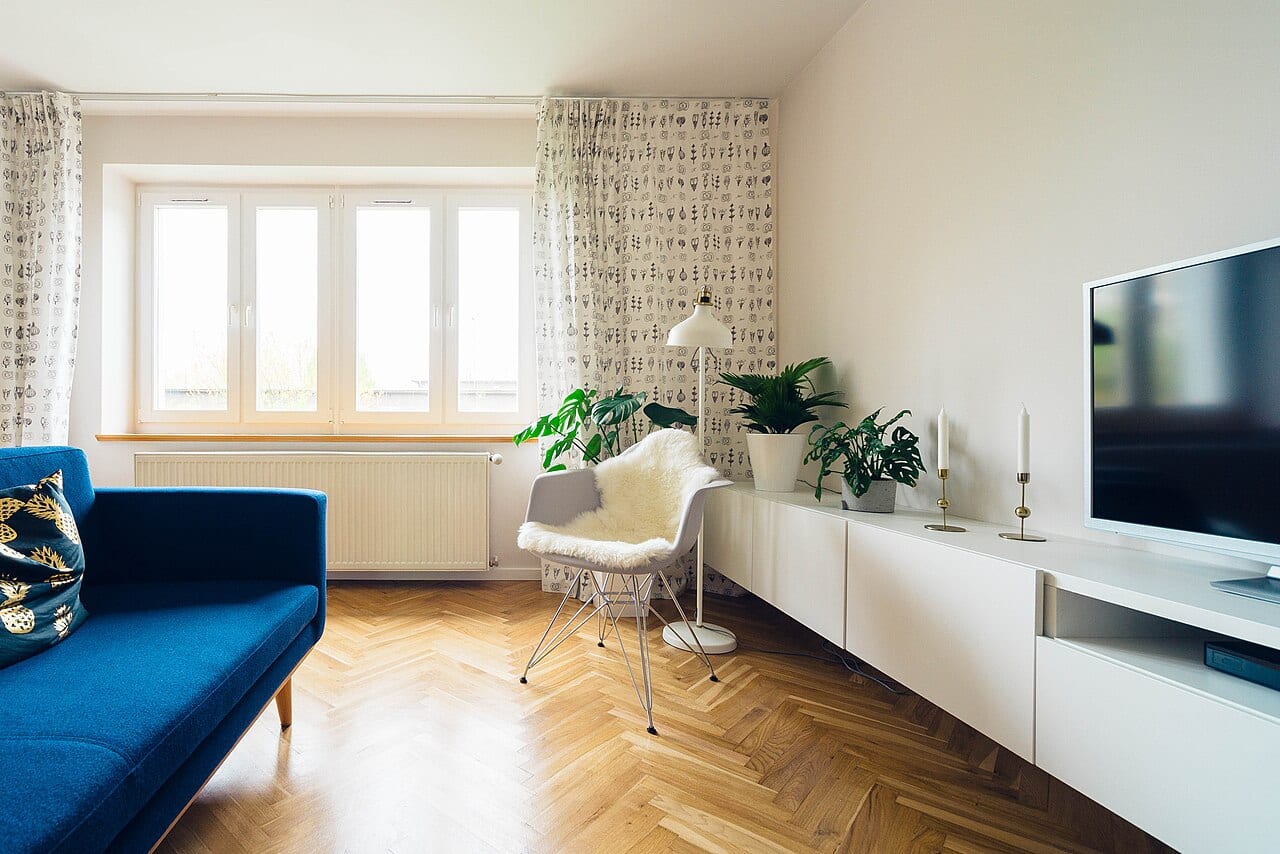
A curated folder of interior design photographs can feel like a complete vision, yet there is often a gap between a stunning image and a room that functions within the realities of your daily life. Moving from passive scrolling to active planning requires a shift in how you view these images. Instead of simply admiring a color palette or a specific chair, begin to treat your visual collection as a diagnostic tool for your own habits.
Annotating the Aesthetic
When you find a photo that resonates, do not let it sit in isolation. Use a digital markup tool or a physical printout to mark specific elements. A photograph might capture a sense of light that you love, but you may actually dislike the specific texture of the rug shown. By circling the window treatment while crossing out the floor covering, you provide a designer with a clear map of your preferences. This prevents the designer from making assumptions based on a single, holistic image that might not actually represent your taste.
Accounting for Physical Constraints
Designers work best when they understand the friction points of your current environment. For example, if you are planning a home office or a dedicated study, your visual inspiration might feature expansive, open shelving and large mahogany desks. However, your actual space may have unique limitations that the photo does not account for.
Imagine you are designing a workspace in a room with limited footprint and even less capacity for physical files. You might find a photo of a beautiful, minimalist desk with no drawers, but your life involves a significant volume of physical paperwork that requires organization. If you choose the minimalist look without a plan for those documents, the aesthetic will quickly vanish under a pile of tax records and utility statements. You face a tradeoff: do you prioritize the clean, airy look of the photograph, or do you demand integrated storage that might add bulk to the room?
Formulating Precise Questions
Once you have identified your likes, dislikes, and the specific constraints of your space, the next step is to prepare for the conversation with your designer. Rather than stating what you want, ask how they intend to reconcile your conflicting needs. You might ask how a specific furniture selection accommodates the storage requirements you have described. If you are concerned about the clutter of paperwork, ask how they might integrate discreet storage solutions that do not disrupt the visual flow of the room.
By approaching the consultation with annotated images and a clear understanding of your storage limitations, you turn a vague desire for "style" into a practical directive. The goal is to ensure that when the project is complete, the room looks like the photograph but functions like your home.